
Designing a house sounds like it should begin with drawings, because drawings are the visible proof that something architectural is happening. The better starting point is less photogenic but far more important: understanding what the house needs to do for the people who will live there. Clients arrive with room lists, saved images, strong opinions, and a few ideas borrowed from houses that had completely different budgets, sites, and lives attached to them. The first real work is sorting through those wants, needs, habits, and frustrations until a clearer set of priorities begins to emerge. Welcome to Episode 205: How to Start Designing Your House.
[Note: If you are reading this via email, click here to access the on-site audio player] Podcast: Embed Subscribe: Apple Podcasts | Spotify | Android | iHeartRadio | TuneIn

Today, we are going to be talking about the process, at least my process, for how I go about designing a home. Designing a house well requires a process that turns personal needs, site conditions, budget, lifestyle, and architectural judgment into a home that feels inevitable rather than assembled. If this process works the way I intend, we are not selling style; we are selling judgment, and I am not selling drawings; I am selling a better way to make decisions.
The Room List jump to 02:46
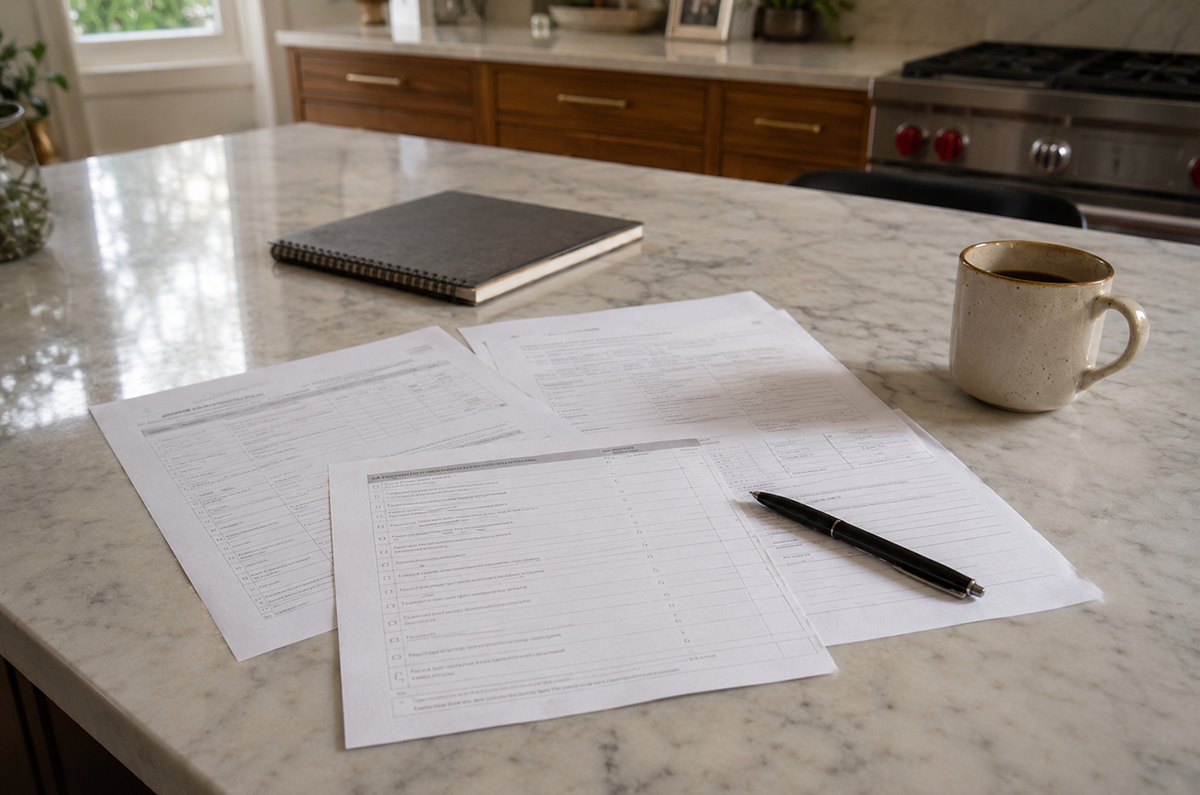
Before a house can be designed, it has to be programmed. That means understanding more than the rooms a client wants or the features they have collected from other houses. It means uncovering how they actually live, what frustrates them now, what they hope will change, and which daily patterns the new house needs to support. A programming questionnaire gives that process structure, but the real value is in using those answers to reveal priorities, contradictions, and opportunities.
| Category | What It Asks | What It Reveals |
|---|---|---|
| Household makeup | Who lives there, guests, pets, future changes | The real occupants and how the house may need to adapt |
| Daily routines | Morning, evening, meals, work, school, arrival, departure | How the house needs to support ordinary life |
| Room list | Bedrooms, bathrooms, kitchen, living, dining, office, flex spaces | The basic program |
| Features and priorities | Mudroom, pantry, outdoor living, garage, storage, laundry, guest suite | What matters enough to include |
| Current pain points | What does not work in the existing house | The problems the new design should solve |
| Entertaining habits | How often, how many people, formal or casual | Public/private organization and kitchen/living relationships |
| Privacy and retreat | Noise, separation, bedroom placement, work zones | Where the house needs boundaries |
| Style and atmosphere | Images, materials, emotional cues, dislikes | The feel of the house without letting style lead too early |
| Budget and trade-offs | Priorities, splurge areas, flexible items | Where decisions will eventually need discipline |
| Long-term use | Aging, kids leaving, parents visiting, resale, flexibility | How the house survives past move-in day |
The older version of my residential programming questionnaire did a respectable job of asking clients to think through the rooms of a house before we started designing it. It moved through living spaces, dining, kitchen, pantry, mudroom, bedrooms, bathrooms, closets, garage, outdoor areas, and the usual collection of residential features that eventually show up somewhere in the conversation anyway. That was useful because most clients have never been asked to think about their house with that level of specificity, and even fewer have been asked to explain those thoughts before someone starts drawing. The document gave us a place to begin, which is no small thing, since without some structure, residential design can drift very quickly into a fog bank of preferences, assumptions, and inspiration images that all seem harmless until they start asking for square footage.
The limitation was that the questionnaire was still mostly organized around rooms and things. It asked what spaces the client wanted, what furniture needed to be accommodated, what appliances mattered, and whether certain features should be included. Those are valid questions, and they still belong in the process, because designing a kitchen without knowing the appliance package is just performance art with cabinets. The problem is that a room list can create the illusion that we understand the house when we have really only identified its parts. A list can tell me that someone wants a mudroom, but it does not automatically tell me what problem that mudroom is solving, who uses it, what lands there every day, or why the current version of that daily routine is failing.
That distinction matters because a good house does not begin as an inventory. It begins with understanding the people who will live there, then turning that understanding into a framework for making decisions. A client may ask for a larger kitchen, a better closet, a guest room, or more connection to the outside, and each of those requests may be completely reasonable. The architect’s job is to understand what is underneath the request before treating it as a design instruction. Sometimes the stated answer is exactly right. Sometimes it is a clue. The older questionnaire collected information, but the next version needed to do something more valuable: it needed to help reveal priorities.
What Clients Really Want jump to 7:51
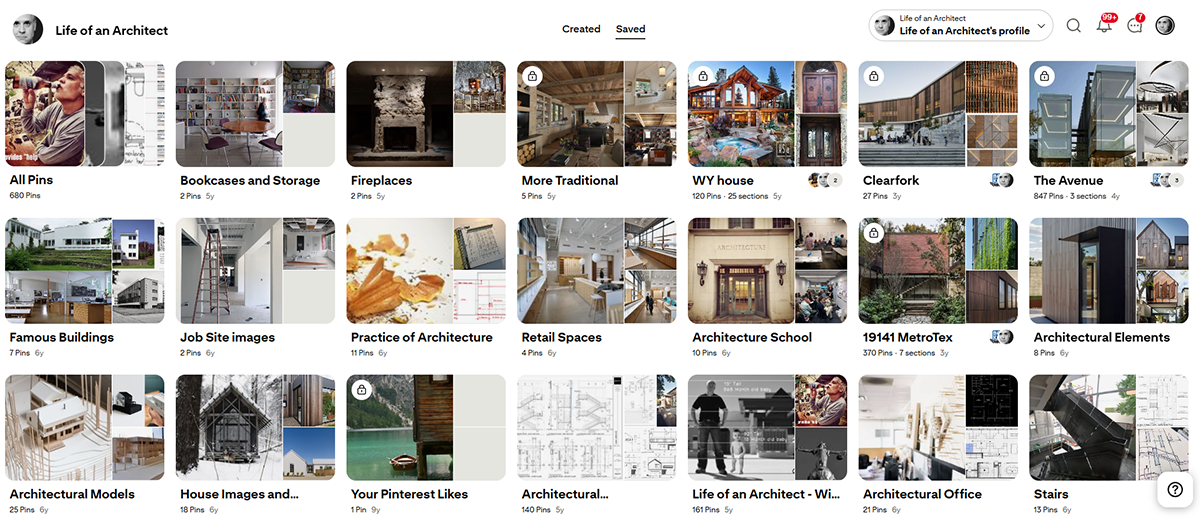
Clients usually come into the process with answers, which makes sense because they have been living with the problem longer than I have. They know they want more light, a better kitchen, more storage, a place for guests, or a stronger connection to the outside. They may bring images because images are often the easiest way to describe something they do not yet have the vocabulary to explain, and I want that material on the table. The mistake would be treating those early answers as fixed instructions rather than clues. A saved photograph might be about the cabinets, or it might be about daylight, ceiling height, simplicity, calm, proportion, or the fact that the room is spotless because no one actually lives there. That last part matters more than people think. Many residential design references are not really about architecture at first. They are about a feeling the client wants to recover, protect, or manufacture from scratch, which is ambitious considering most houses also contain laundry.
The deeper issue is that people are rarely only asking for the thing they name. A client might ask for a larger kitchen, and maybe they might actually need one, but size may not be the real problem. The current kitchen might have bad circulation, poor storage, weak lighting, nowhere for people to gather, or one doomed corner where every backpack, grocery bag, appliance, and piece of unopened mail goes to die. A client’s request for an open plan can mean several things at once, some of them directly opposed to one another. People may want connection, but not noise. They may want visibility, but not clutter. They may want everyone together, right up until everyone is actually together and someone turns on a blender while you’re watching a YouTube video on how to roast a turkey. The same thing happens with guest rooms, home offices, dining rooms, exercise rooms, and all the other spaces that sound reasonable when discussed on their own. On paper, almost every room can justify its own existence. In real life, rooms have to compete for space, money, attention, and daily relevance, which is where the truth starts to show up.
This is why the architect has to listen for the meaning behind the request, not just the request itself (the concept of which I discussed in the February 2010 post: Client’s and Online Dating). Sometimes a client is describing a need, and sometimes they are describing a habit that the new house should support instead of pretending it will magically disappear, and sometimes they are describing an aspiration. A custom house should make room for some version of how people hope to live, otherwise, we are just documenting their existing inconveniences in a more expensive environment. The risk is giving every request the same authority before anyone has understood what it is trying to solve. Making sure that doesn’t happen is the work of this early phase: to slow down long enough to hear the difference between a preference, a pattern, and a problem. The distinction may seem small before anything is drawn, but it gets much larger once walls, square footage, and cost attach themselves to the answer.
The Programming Workbook jump to 24:23
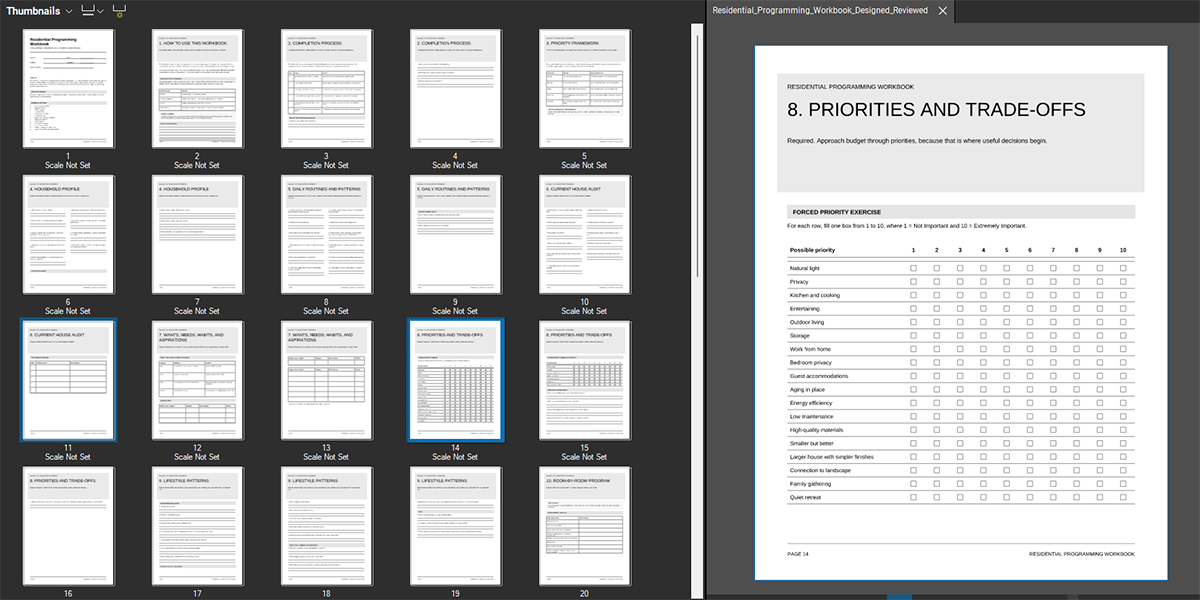
I have been working on this questionnaire for so long that I finally decided to revisit the whole thing, and I have officially renamed to “Residential Programming Workbook.”
The previous document is strongest when it asks clients to identify spaces, furnishings, appliances, storage needs, and special features. The kitchen section, for example, gets very specific about refrigerators, sinks, ovens, warming drawers, ventilation, pantry types, cabinet inserts, and related appliance decisions.
It also does a good job of moving room by room through the house: living room, den/great room, dining, kitchen, butler’s pantry, mudroom/utility, primary bedroom, bath, office, closets, garage, outdoor spaces, and general systems. That gives clients a way to think through the house in familiar terms.
Where it underperforms is that the questionnaire asks a lot of “what” questions …
- What rooms do you want?
- What appliances do you need?
- What furniture should be considered?
- What features belong in each room?
What is missing is the “why and how” type questions …
- Why does this room matter?
- How often will it actually be used?
- Who uses it most, and who needs to be kept out of the way?
- How does this space support the way you live every day?
- How should this room relate to the spaces around it?
- Where does this room need connection, separation, privacy, or flexibility?
- How would daily life improve if this space worked exactly the way it should?
- Why has the current version of this room or routine failed you?
A questionnaire implies “answer these questions.” A workbook implies “we are going to think through the house together.” Less bureaucratic, more useful, fewer dead-eyed checkboxes pretending to be insight. This workbook is not a request list. It is a tool for turning individual wishes, shared priorities, daily routines, and future goals into a clear design framework.
With that mindset, the workbook becomes more than a document that collects information. It becomes one of the first real working tools in the design process. I would introduce it after the agreement is signed, before the first programming meeting, at the point where the project has moved from a possible engagement into an actual architectural process. That timing matters because this is not a marketing piece or a casual intake form. The clients have already decided to move forward, and now the work is to understand what this house needs to become before anyone starts drawing walls, arranging rooms, or pretending that the pantry will somehow solve everything wrong with modern life.
The way the clients complete the workbook matters almost as much as the questions themselves. If there are two decision-makers, I would ask them to go through it separately first, before they sit down together to compare answers. That may sound like a small procedural move, but it can reveal a lot. One person may think the kitchen is the center of the house, while the other is more concerned with privacy, quiet, or the garage entry where daily life arrives carrying bags, shoes, keys, groceries, and whatever else has apparently been assigned temporary citizenship on the nearest countertop. Neither person is necessarily wrong. The value is in seeing those differences before they are softened into vague agreement.
After the individual pass, the clients would review the workbook together and prepare a shared version. The goal is not to erase disagreement or force every answer into a neat little consensus box. The goal is to identify where they are aligned, where they are uncertain, and where the project may need a deeper conversation. Some answers will be obvious. Some will be incomplete. Some will be contradictory in ways that are far more useful than a polished response. That is part of the point. The workbook is not asking clients to solve the house before I get involved. It is asking them to bring better raw material into the first serious design conversation.
Then, and this might be the most important part … we go through it together. That meeting is where the workbook becomes more than a filled-out document and starts becoming a design tool. I do not expect every answer to be perfectly written, fully considered, or even complete, because at some point, fatigue sets in and people begin answering questions like they are trying to escape a standardized test with plumbing fixtures. That is fine, because the written answers are not the finish line. They are the beginning of a more useful conversation, one that lets me ask follow-up questions, understand what is missing, identify where the clients agree or disagree, and begin translating all of that information into priorities before the design process gets too far ahead of the thinking.
How Answers Shape Your House jump to 37:03
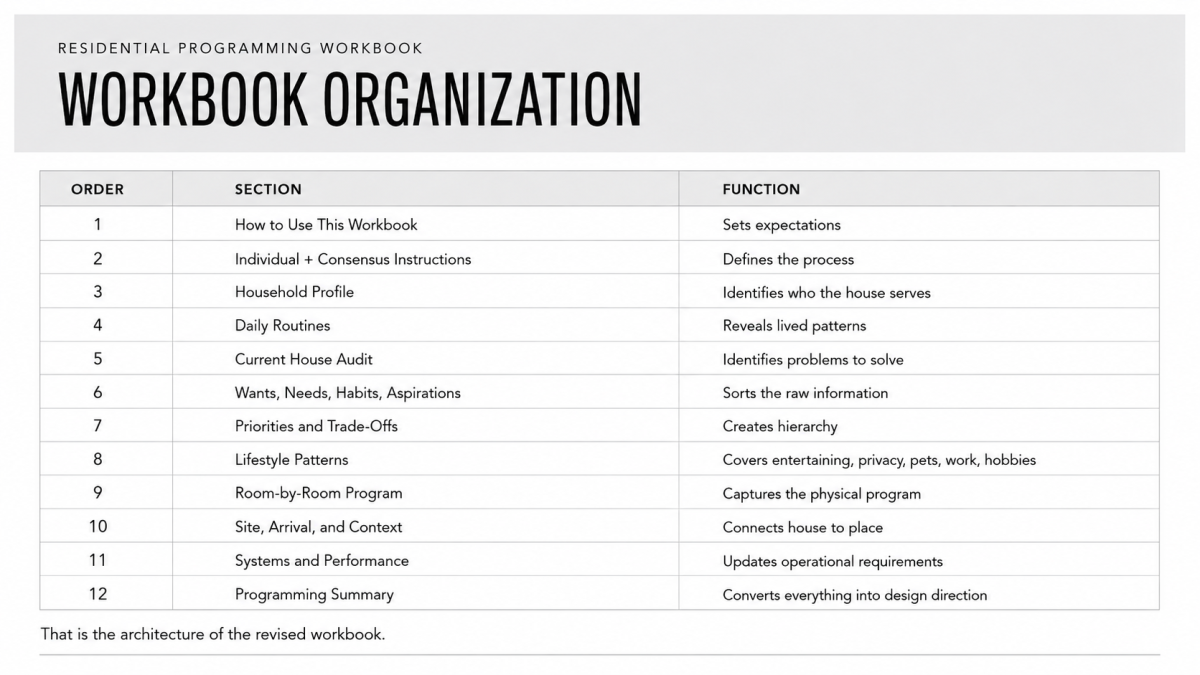
The order of the workbook matters because the order tells the client what kind of thinking we are trying to do. The old questionnaire mostly moved from room to room, which is familiar and useful, but it also encourages people to think of the house as a collection of parts. The revised workbook starts earlier than that. It begins with the household, the routines, the current frustrations, and the patterns of daily life because those are the things that explain why a room should exist in the first place. A kitchen is not just a kitchen. A mudroom is not just a mudroom. A home office is not just a room with a desk and a door that everyone hopes will somehow create discipline. Each space has to earn its place in the house by solving something, supporting something, or making daily life better in a way that can actually be understood before it becomes square footage.
This is why the workbook moves from how people live in to what the house contains. The household profile identifies who the house currently serves and who it may need to serve later. The daily routine questions look at how mornings, evenings, meals, arrivals, departures, work, school, guests, and pets actually happen. The current house audit asks what works, what fails, where clutter gathers, which spaces are overworked, and which ones mostly sit there collecting the emotional residue of good intentions. Those questions are not decorative. They create the evidence that helps explain the room list when we finally get to it. By the time we are talking about bedrooms, closets, kitchen storage, outdoor living, garage connections, or a possible guest suite, those spaces are no longer abstract requests. They are connected to behavior.
The room-by-room portion still matters, and I would not remove it just to make the process sound more enlightened than it needs to be. At some point, we still need to know about appliances, furniture, storage, exterior access, special equipment, privacy, views, and all the other practical requirements that shape a house. The difference is that those questions now sit inside a larger framework. They are not just asking what belongs in a room. They are asking who uses it, how often it matters, what it connects to, what problem it solves, and whether it should be treated as essential or simply desirable. That is the shift from a list to a design tool. The workbook takes the messy material of daily life and starts organizing it into relationships, priorities, and decisions, which is where the layout of the house can begin to make sense before anyone draws it.
How House Design Starts jump to 48:37
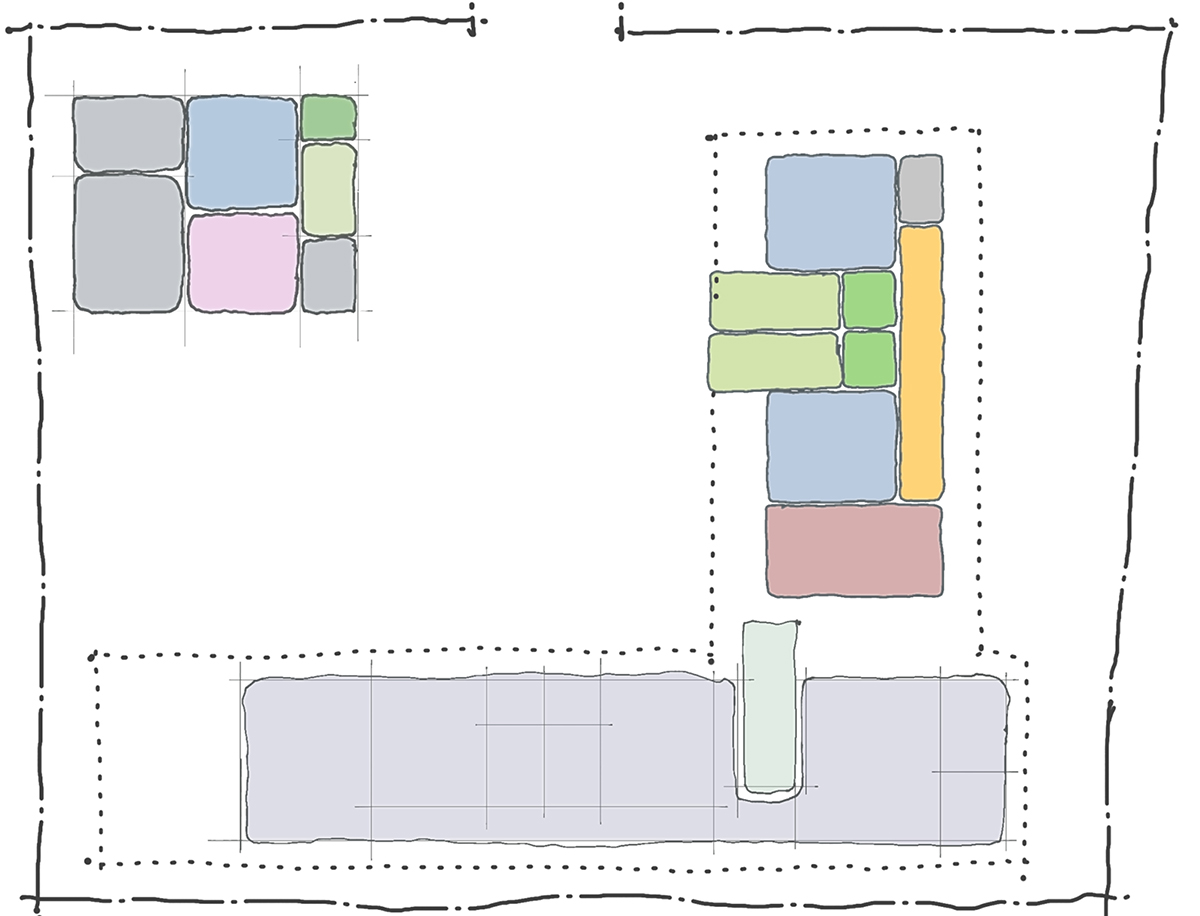
This part of the process is easy to undervalue because nothing has been drawn yet, and for most clients, drawings are the first visible evidence that something architectural is actually happening. There is no plan to react to, no elevation to study, no rendering to stare at while pretending the landscaping is not doing most of the emotional labor. Since the work at this stage is mostly conversation, interpretation, and organization, it can feel like preparation rather than design, but I think that is the wrong way to understand it. Programming is not the paperwork that happens before the real work begins. It is the first act of design because it establishes what the house is trying to solve before anyone starts proposing answers.
The value of this step is that it slows the project down at the one moment when slowing down is still cheap. Once a plan exists, people naturally begin reacting to the shape of the solution rather than the quality of the question, and while that reaction will eventually become useful, it can pull the conversation into the wrong territory too soon. Clients start deciding whether they like the dining room, the porch, the stair location, or the size of the kitchen before everyone has agreed on what those spaces are supposed to accomplish. A well-developed programming process gives the project a reference point before that happens, so when the realities of space, cost, site, and construction begin doing their usual little dance of disappointment, there is already some agreement about what should be protected, what can be flexible, and what probably needs to be reconsidered.
The goal is not to eliminate uncertainty, because that would be adorable and also not how architecture works. The goal is to enter design with a better understanding of the people, the problems, and the priorities that should guide the work. A good house should feel specific to the lives inside it rather than assembled from attractive rooms and familiar features, and taking the time to evaluate this information before design begins makes the eventual plan stronger because the decisions have something to stand on. It gives the architect a way to test ideas, and it gives the clients a way to understand why certain decisions matter. That is what this workbook is really trying to do: it turns the beginning of the project into something more deliberate, more useful, and far less dependent on guessing.
Ep 205: How to Start Designing Your House
So … why am I doing this? A good house begins with a clear understanding of the people who will live in it, and the architect’s first job is to turn scattered wants, daily habits, frustrations, and priorities into a useful design framework. That is why this programming workbook matters. It is not meant to be a list of rooms handed to an architect like an order form with better lighting. It is a way to slow the process down before the drawings begin, so the clients and architect can understand what the house actually needs to solve, where the real priorities are, and what assumptions may be hiding inside otherwise reasonable requests. The value of this process is not that every answer is perfect or that every decision is made before design starts. The value is that everyone begins the design process with better questions, clearer priorities, and a shared understanding of what the house is supposed to become. That is where the design really starts.
Stay tuned,

Special thanks to our sponsor, Construction Specialties, maker of architectural building products designed to master the movement of buildings, people, and natural elements. Construction Specialties has been creating inspired solutions for a more “intelligently built” environment since 1948. Visit MasteringMovement.net to learn more.