
Ask two architects what they charge for services on a residential project, and you’ll get two very different answers. Neither one is wrong, and neither one is padded, but a client hearing both for the first time has no way to know that. What actually separates those numbers rarely gets explained in the interview where they’re being compared, which means the comparison itself is usually meaningless before either side realizes it. Welcome to Episode 209: Understanding Residential Contracts.
[Note: If you are reading this via email, click here to access the on-site audio player] Podcast: Embed Subscribe: Apple Podcasts | Spotify | Android | iHeartRadio | TuneIn

Why Fee Structures Differ jump to 3:09
Every professional service industry eventually has to answer the same question: how do you charge for something that’s hard to measure in advance? Architecture answers it badly, or at least inconsistently, because the work itself resists a single unit of measurement. A kitchen remodel and a ground-up custom home might both take six months of an architect’s attention, or one might take six weeks and the other fifty-two, and there’s no reliable way to know which until you’re partway into it. That uncertainty is the reason multiple contract structures exist in the first place. They aren’t competing philosophies about what’s fair, they’re different attempts to manage the same unresolved question of who absorbs the risk when a project takes longer, gets more complicated, or asks for more than anyone anticipated at the start.

This is also where a lot of client confusion sets in, and honestly, some architect confusion too. There isn’t an industry standard the way there is in some professions, no single accepted method that everyone defaults to and just adjusts around the edges. Every firm has arrived at its own answer, shaped by the kind of clients they attract, the kind of projects they take on, and how much risk they’re willing to carry versus how much they’d rather hand back to the client. None of that comes up in a typical interview, which is part of why the fee conversation often feels like the hardest part of hiring an architect.
That’s worth understanding no matter which side of the table you’re sitting on. A client who knows why these structures exist can ask better questions during an interview instead of just comparing final numbers, and can recognize when a fee reflects a smaller scope rather than a better deal. An architect benefits just as much from having the reasoning spelled out plainly, if only because it’s easy to inherit a fee structure from a mentor or an old boss and use it for years without ever fully working out why it fits the way you practice or whether it still does. In this episode we’re going to walk through the five contract structures we rely on most, one at a time, and talk honestly about what each one solves, what each one costs you, and who it actually tends to work best for.
Hourly Contracts: Paying for Time jump to 13:01
Hourly billing is the most literal of the five structures, and also the one most often misunderstood by clients who’ve never worked this way before. Every position in the office carries its own rate, from principal down through drafting staff, and you’re billed for the actual time spent regardless of how the project unfolds. We reserve this structure for situations where the scope genuinely isn’t known yet, or is unknown but expected to be small, or where an existing client prefers it because they already understand how this kind of billing works. What makes hourly genuinely useful, beyond just covering the unknown, is that it lets the scope of service flex without anyone having to renegotiate a contract. A client might start out saying they’ll handle finish selections themselves, only to discover three weeks in that choosing tile, plumbing fixtures, and hardware for an entire house is a far bigger commitment than they expected. Under an hourly arrangement, we simply step in and help at whatever level they now need, and the fee adjusts naturally along with it. The architect can be as involved or as hands-off as the moment calls for, moving with the client rather than around a fixed scope that no longer matches reality.
The appeal for us as architects is straightforward: we’re guaranteed to be paid for the time we put in, no matter how a project meanders. The tradeoff is that efficiency stops being rewarded. If we solve a design problem in half the time we expected, that speed doesn’t show up as extra profit, it just shows up as a smaller invoice. Clients feel the opposite version of that same tension. Most people are uneasy with open-ended billing because they can’t picture the final number until the work is finished, and that uncertainty makes hourly the hardest structure to sell in an initial interview even when it’s genuinely the right fit for the situation. We try to soften that anxiety with caps or with milestones tied to specific phases, so a client at least has checkpoints along the way rather than waiting for a single unpredictable total.
Where hourly earns its keep is on projects that reward quick, decisive clients and punish indecisive ones. Someone who knows what they want, answers questions promptly, and doesn’t second-guess a decision three weeks after making it can move through an hourly-billed project efficiently and affordably. Someone who needs to see six iterations of a kitchen layout before committing will pay for every one of those iterations, and there’s no mechanism in this structure to protect them from their own hesitation. That’s not a flaw so much as an honest reflection of what hourly billing actually measures: not the value of the outcome, but the time it took to get there.
| Pros | Cons |
| Scope can flex without renegotiating the contract | Final cost is unpredictable until the work is done |
| Client pays only for help actually used | Efficiency isn’t rewarded – faster work means a smaller invoice |
| Well suited to genuinely undefined or evolving scope | Hardest structure to sell in an initial interview |
| Milestones or caps can create checkpoints along the way | Indecisive clients can drive costs up with no built-in limit |
Percentage Fees: Scaling with Cost jump to 30:37
Percentage of construction cost is the structure we use most often, and it solves the uncertainty problem from the opposite direction that hourly does. Instead of billing for time spent, the fee is calculated as a percentage of what the project actually costs to build, typically somewhere in the 10% to 15% range depending on the firm and the complexity of the work. The appeal is alignment: as the scope and cost of the project grow, so does the fee, which means the architect isn’t stuck absorbing extra effort on a larger, more complicated house for the same money they’d have made on a simpler one. It also means the client isn’t paying a premium fee for a modest project, since the number scales down along with the construction cost.
Where this structure gets complicated is in defining what actually counts as “the cost of construction,” because the answer isn’t simply the total on the contractor’s invoice. Our rule of thumb is that anything requiring architectural coordination belongs in that number, and anything that doesn’t, isn’t. We don’t charge on the scope of other consultants, interior designers, landscape architects, pool designers, even though we spend real time and energy pulling their work into our drawings and coordinating the design intent between disciplines. A high-cost specialty item like a chandelier doesn’t move the needle either, because the effort required to provide a junction box in the right location is the same whether the fixture costs two hundred dollars or twenty thousand. Kitchen appliances are the exception that trips people up, since on the surface they seem like the same kind of specialty item, but the cabinetry, trim conditions, and clearances built around a specific appliance package require real coordination time, so that cost does count.
That distinction matters because it directly answers the most common worry clients bring into this conversation: that a percentage fee gives the architect an incentive to drive the budget up. It doesn’t work that way in practice, and the fix is simple. Tell your architect the real number up front, including professional fees, landscaping, and contingency, not just the figure you have in mind for the house itself. If the design comes in over that stated budget when bids come back, we revise the drawings at no additional cost, because the miss was ours. Where the arrangement breaks down is when a client quietly expands the program along the way, adding a thousand square feet nobody accounted for, and then treats the bid coming in over budget as a surprise. A percentage fee only works fairly in both directions when the budget conversation actually happened at the start, and both sides hold up their end of it.
| Pros | Cons |
| Fee scales naturally with project size and complexity | Defining what counts toward “construction cost” can cause confusion |
| Aligns architect and client – bigger, harder projects pay proportionally more | Requires an honest, complete budget conversation up front to work fairly |
| Client isn’t overpaying a flat fee for a modest project | Hard to compare against other firms’ percentages without knowing their scope |
| No incentive problem once cost-of-construction rules are clearly defined | Clients may distrust the model until they understand it |
Hybrid Contracts: Splitting the Risk jump to 43:12
A hybrid contract is exactly what it sounds like: a combination of hourly and percentage of construction cost, applied to different phases of the same project. The early phases, schematic design and design development, are billed hourly. This gives the client a real incentive to stay engaged, make decisions promptly, and move the process along, since delays and indecision show up directly in the invoice rather than getting absorbed into a flat number. Once the design is approved and the project moves into construction documents, the scope is finally definable enough to switch to a percentage fee, and once construction starts, billing typically reverts back to hourly to cover site visits, meetings, and the kind of on-the-fly coordination that’s impossible to predict in advance. On paper, this looks like the best of both worlds, each phase billed in whatever way suits its own level of uncertainty.
In practice, the structure has a real flaw, and it’s one we’ve been open about for years: it can reward an architect for doing the job poorly. Picture a client who arrives with a clear program and a realistic budget. If the architect doesn’t listen well and needs four rounds of revisions to arrive at a design the client actually wanted, that architect still gets paid their hourly rate for every one of those rounds. The same problem shows up again during construction, if the drawings were poorly coordinated to begin with, the architect gets paid hourly to fix problems in the field that better documentation would have prevented in the office. A hybrid structure works well when the architect on the other end of it is competent and honest about their own performance. It offers the client no real way to know that in advance, and no protection if it turns out not to be true.
That’s the tension every hybrid arrangement is quietly negotiating: whose risk gets absorbed, and when. Hourly phases protect the architect’s time but ask the client to trust that the time being billed is time well spent. The percentage phase protects the client with a known number but only once the scope is defined enough to set one. Neither side ever fully has what we’d call skin in the game the way a pure percentage fee forces both parties to, since a hybrid lets an underperforming architect keep collecting on the phases where accountability is hardest to measure. That doesn’t make the structure a bad choice, but it does mean a client considering it should ask harder questions about who they’re hiring than they might for either of the other two models on their own.
| Pros | Cons |
| Matches billing method to the actual uncertainty of each phase | Rewards inefficiency or poor performance during hourly-billed phases |
| Incentivizes client engagement and timely decisions early on | Client has no way to verify architect competence in advance |
| Provides a known fee once scope is defined in construction documents | Weakest accountability of the five structures |
| Flexible coverage for unpredictable construction-phase needs | Requires more trust in the architect than percentage alone |
Builder’s Set: Paying for Certainty jump to 51:21
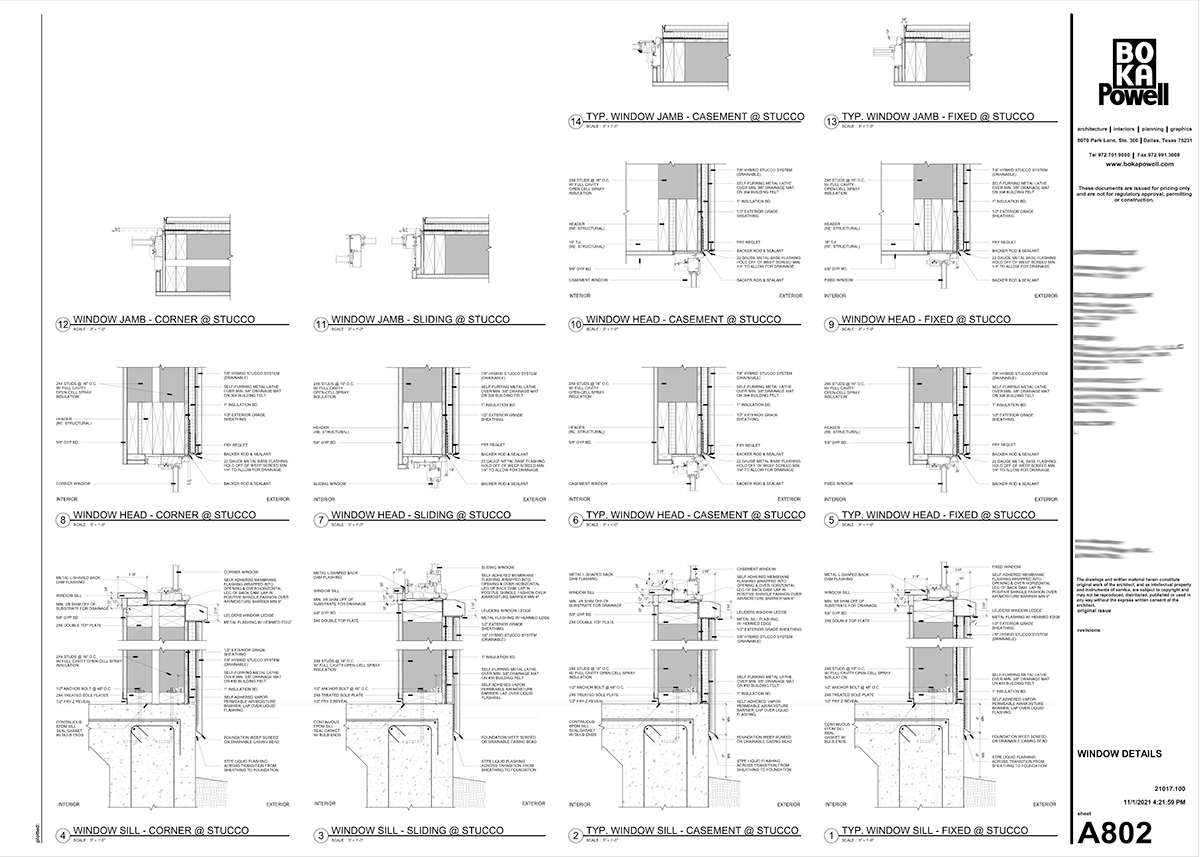
A builder’s set contract is a fixed fee for a defined, minimal scope: enough drawings to secure a permit and get a house built, and not much beyond that. Plans, exterior elevations, a door and window schedule, limited wall sections … just the basics a contractor needs to price and construct the project but the drawings are typically driven by the minimum drawings required to secure a permit for construction. There are no interior elevations showing cabinet layouts or fireplace details, no millwork drawings, no detailed coordination of finish selections. The number is set before the project starts and it doesn’t move, which is exactly what makes this option appealing to a certain kind of client. They know the fee on day one, they can budget around it with total confidence, and there’s no ambiguity to manage along the way.
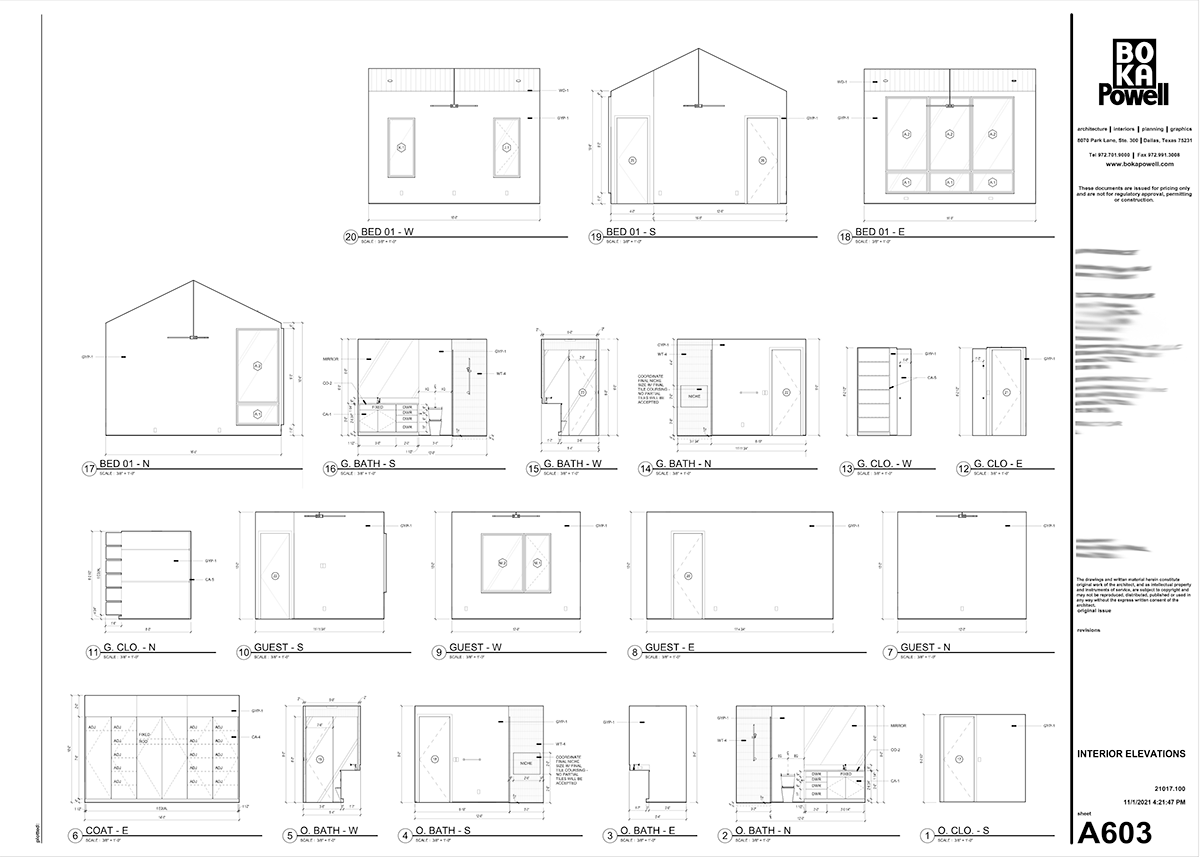
What that certainty costs is everything the drawings don’t cover, and it’s more than most first-time clients expect. A minimal permit set leaves an enormous number of decisions to be resolved in the field, by whoever happens to be standing there when the question comes up, usually the contractor or the client themselves. Interior elevations exist to answer questions before they become expensive mistakes: where does the switch fall relative to the tile pattern, how does the range hood interact with the upper cabinets, what happens at the transition between two different flooring materials. Skip that coordination on paper, and it doesn’t disappear, it just moves to the job site, where problems are slower and more expensive to fix than they would have been on a drawing. A builder’s set isn’t a lesser version of a full set of documents, it’s a different allocation of where the thinking happens, shifted from the architect’s office to the ground during construction.
This structure tends to work best for straightforward projects and for clients who genuinely don’t want or need heavy design involvement past the basics, whether because the house isn’t especially complicated or because the client has their own strong opinions about finishes and just wants a document that gets them a permit. It works far less well on a complicated or highly customized project, where the gaps left by a minimal set turn into real friction between contractor and client, friction the architect isn’t there to help resolve because the contract never asked them to be.
| Pros | Cons |
| Fixed fee known from day one, easy to budget around | Minimal scope leaves many decisions unresolved until construction |
| Lower cost for straightforward, less complex projects | Coordination gaps become the contractor’s or client’s problem in the field |
| No ambiguity about what the fee will be | Field decisions are slower and more expensive than resolving them on paper |
| Well suited to clients who want minimal design involvement | Poor fit for complex or highly customized projects |
À la Carte: Honest Quotes jump to 58:27
An à la carte contract starts as a low base percentage, low enough to look competitive against firms quoting the standard 10% to 15% range, and covers only a minimal builder’s set: the same basic drawings described in the previous section. From there, everything else is priced separately. Want interior elevations and millwork drawings? That’s an additional percentage on top of the base. Want the architect coordinating finish selections with you? Another addition. Each piece of scope beyond the minimum carries its own line item, and the client decides which ones to add and which to skip.
This structure exists to solve a specific problem we’ve run into for years: a client interviews one firm quoting 10% and another quoting 15%, and without understanding what’s actually inside each number, the higher fee looks like a worse deal. À la carte answers that by starting the conversation at a number that’s genuinely comparable, because it’s genuinely describing the same minimal scope everyone else’s low-end quote describes. The honesty is in what happens next. As the project moves forward and the client starts recognizing which services they actually want, interior elevations, millwork, finish coordination, they add them one at a time, and the fee grows accordingly. Almost without exception, a client who adds back everything a full-service percentage contract would have included ends up paying more than the 15% they would have paid by choosing that structure from the start, since each item is priced individually rather than bundled into one comprehensive fee.
The tradeoff is that à la carte requires more ongoing bookkeeping than a single percentage fee, since every addition needs to be tracked and agreed to as it’s added rather than settled once at the start. It also means a client has to keep making decisions about scope throughout the project instead of resolving that question once during the interview. For the client who genuinely can’t picture why the higher number matters until they’re further into the process, this structure lets them discover that value on their own terms, adding services as the need for them becomes real rather than being asked to trust
| Pros | Cons |
| Base fee is genuinely comparable to competitors’ low-end quotes | Adding back full scope typically costs more than choosing percentage from the start |
| Lets clients discover the value of added services as the need becomes real | Requires ongoing tracking of what’s been added and agreed to |
| No large lump-sum fee to justify before understanding the process | Total cost is unpredictable until all additions are chosen |
| Client controls pacing and scope of decisions throughout the project | Requires more active management from both architect and client |
Ep 209: Understanding Residential Contracts
Five structures, five different ways of answering the same underlying question: who takes on the risk, and when. None of them is the right answer for every project, because there isn’t one. The right answer is whichever structure matches what you’re actually asking for, and that’s a harder thing to figure out at the start of a project than most clients expect it to be, mostly because nobody sits down and walks through it the way we just did.
That’s really the whole point of this conversation. A fee isn’t a mystery you’re supposed to accept on faith, and it isn’t a number you can meaningfully compare across firms without understanding what sits behind it. It’s a reflection of a decision, made early and often invisibly, about how much of the process you want handled for you and how much you’re willing to handle yourself. Get that decision right, and the fee stops feeling like a gamble and starts feeling like exactly what it should be: the cost of getting the outcome you actually wanted.
Best of luck to you …

Special thanks to our sponsor, Construction Specialties, maker of architectural building products designed to master the movement of buildings, people, and natural elements. Construction Specialties has been creating inspired solutions for a more “intelligently built” environment since 1948. Visit MasteringMovement.net to learn more.